
Concrete Driveways in Rochester, NY
6-Inch Reinforced Concrete Driveways Built for Rochester Winters
Request a Concrete Driveway Estimate
Why Choose Us
✔ Locally Owned & Operated
We’re based in Monroe County and understand the unique weather and soil conditions that affect your driveway’s performance over time.
✔ Built for Harsh New York Winters
Our concrete driveways are engineered to resist cracking, heaving, and salt damage — ideal for Rochester’s freeze-thaw cycles.
✔ Proven Residential Driveway Specification
Our typical residential driveway uses 6-inch, 4,000 PSI concrete, rebar spaced approximately 24 inches on center, and 6–8 inches of compacted stone, followed by saw-cut control joints and sealer.
✔ Drainage and Layout Planning — We evaluate slope, garage elevations, runoff, vehicle circulation and site access before recommending a driveway plan.
✔ Clear Communication from Start to Finish
You’ll know exactly what to expect — from your initial consultation to your final walkthrough after the job is complete!
Concrete Driveways Built for Rochester Homes and Businesses
Rochester Patio Pros installs new concrete driveways, replaces deteriorated asphalt and concrete, widens existing driveways, creates turnarounds and parking areas, corrects drainage problems, and builds hydronic heated driveways throughout Rochester and Monroe County. Every project starts with the site conditions, drainage and intended vehicle loads—not a one-size-fits-all slab.
What We Build
- New concrete driveway installations
- Full asphalt or concrete removal and replacement
- Driveway widening, extensions and large turnarounds
- Hydronic heated driveway and snowmelt systems
- Trench drains, grading corrections and dry wells
- Commercial parking and access areas
Our Typical Residential Driveway Specification
- 6-inch, 4,000 PSI concrete
- 6–8 inches of compacted stone base
- Rebar spaced approximately 24 inches on center
- Planned grading and drainage
- Durable broom finish for traction
- Saw-cut control joints
- Protective sealer
Final specifications can vary with soil, drainage, vehicle loads, site access and municipal requirements. We review those conditions before recommending the build plan.
Real Concrete Driveway Projects Across Rochester
Every project below was completed by our team. Together, they show the range of concrete driveway work we handle: large residential layouts, heated snowmelt systems, drainage corrections, commercial parking and compact garage pads.
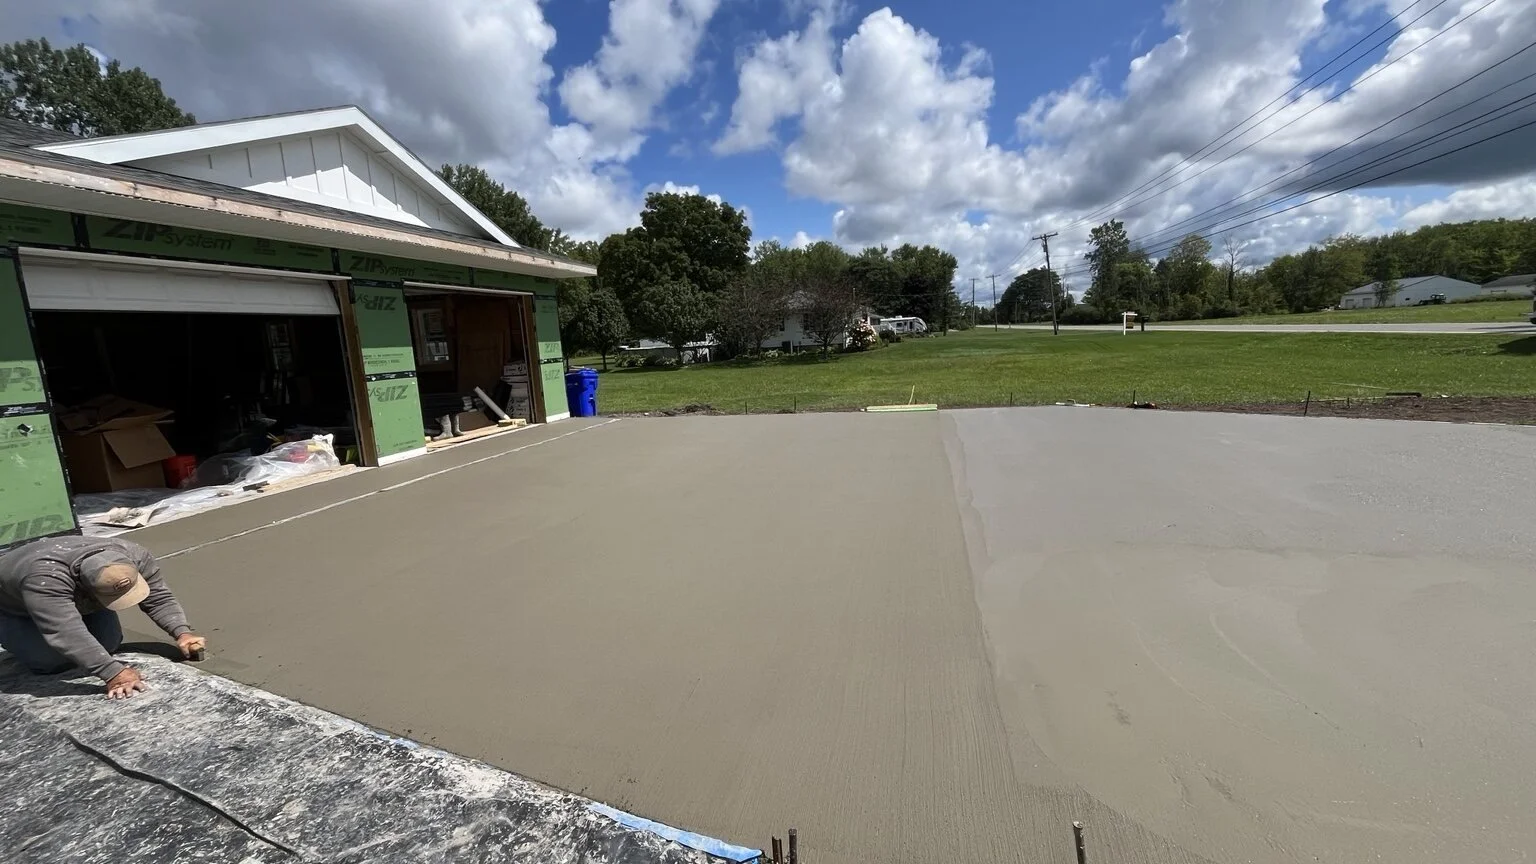
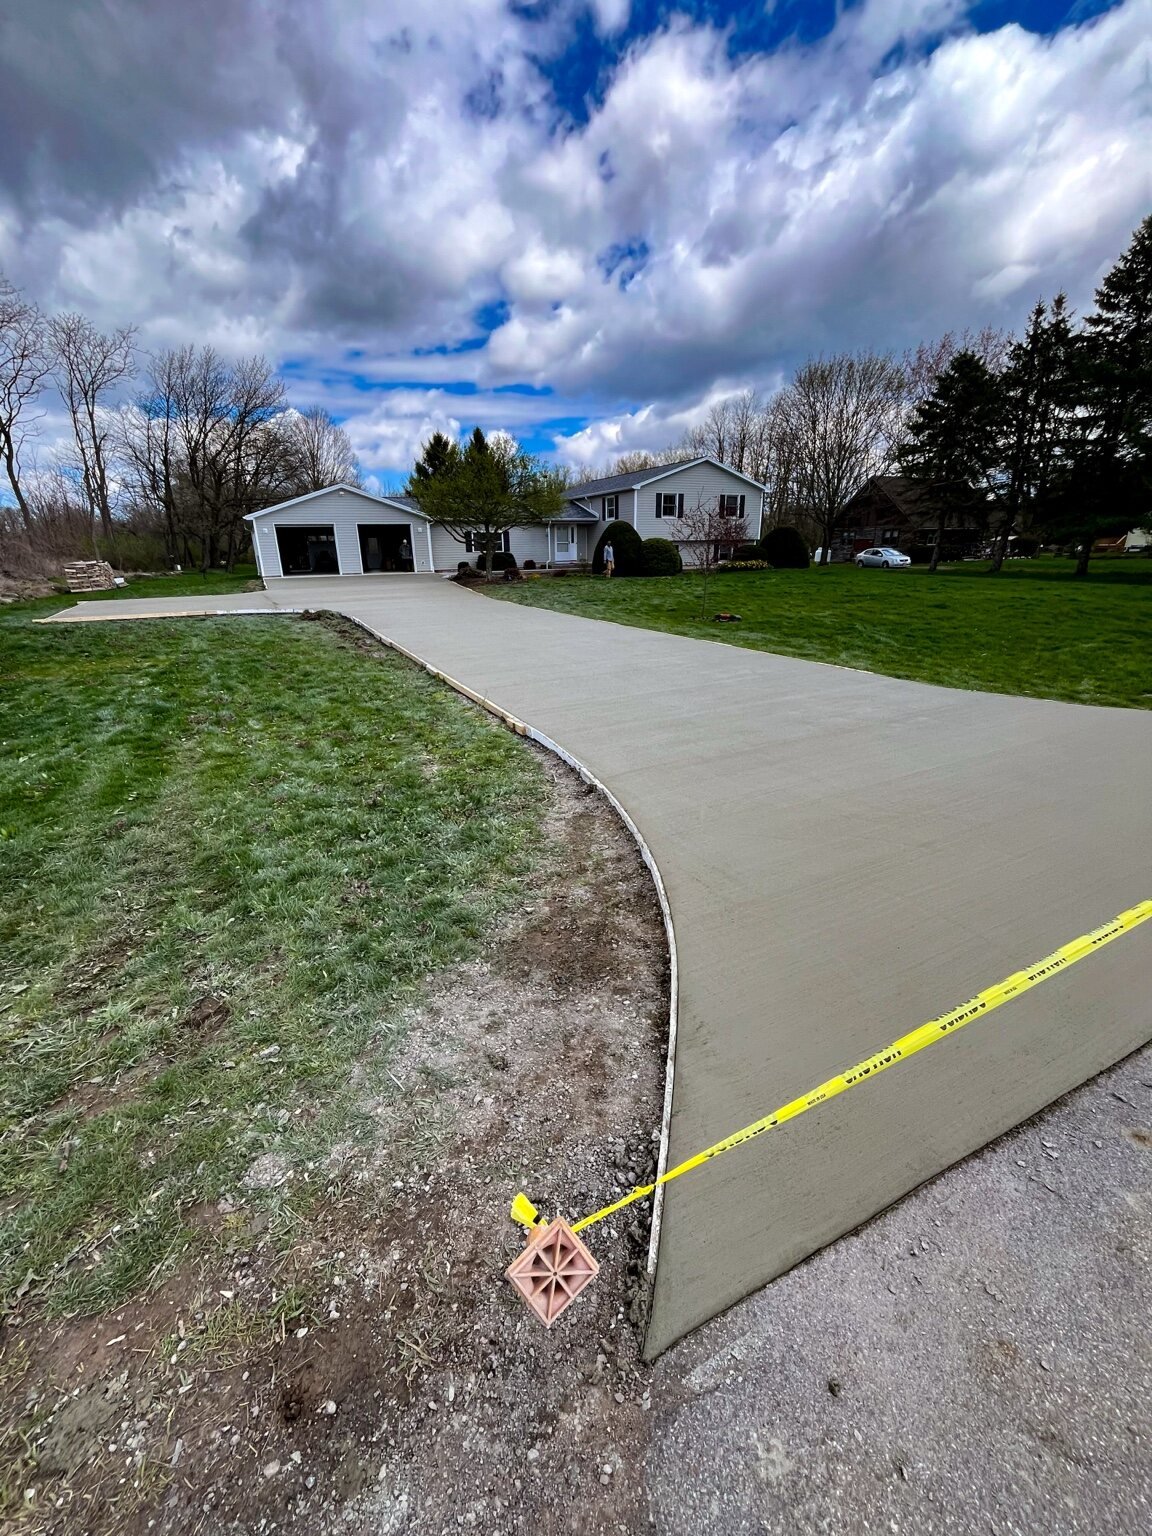
1. 2,000+ Sq. Ft. Driveway With a Large Turnaround — Churchville
This large residential driveway includes a long approach, broad turnaround and generous parking in front of the garage. The layout uses vehicle-friendly curves, clean edges and a consistent broom finish. It was built to our normal residential standard: 6-inch, 4,000 PSI concrete with rebar over compacted stone.
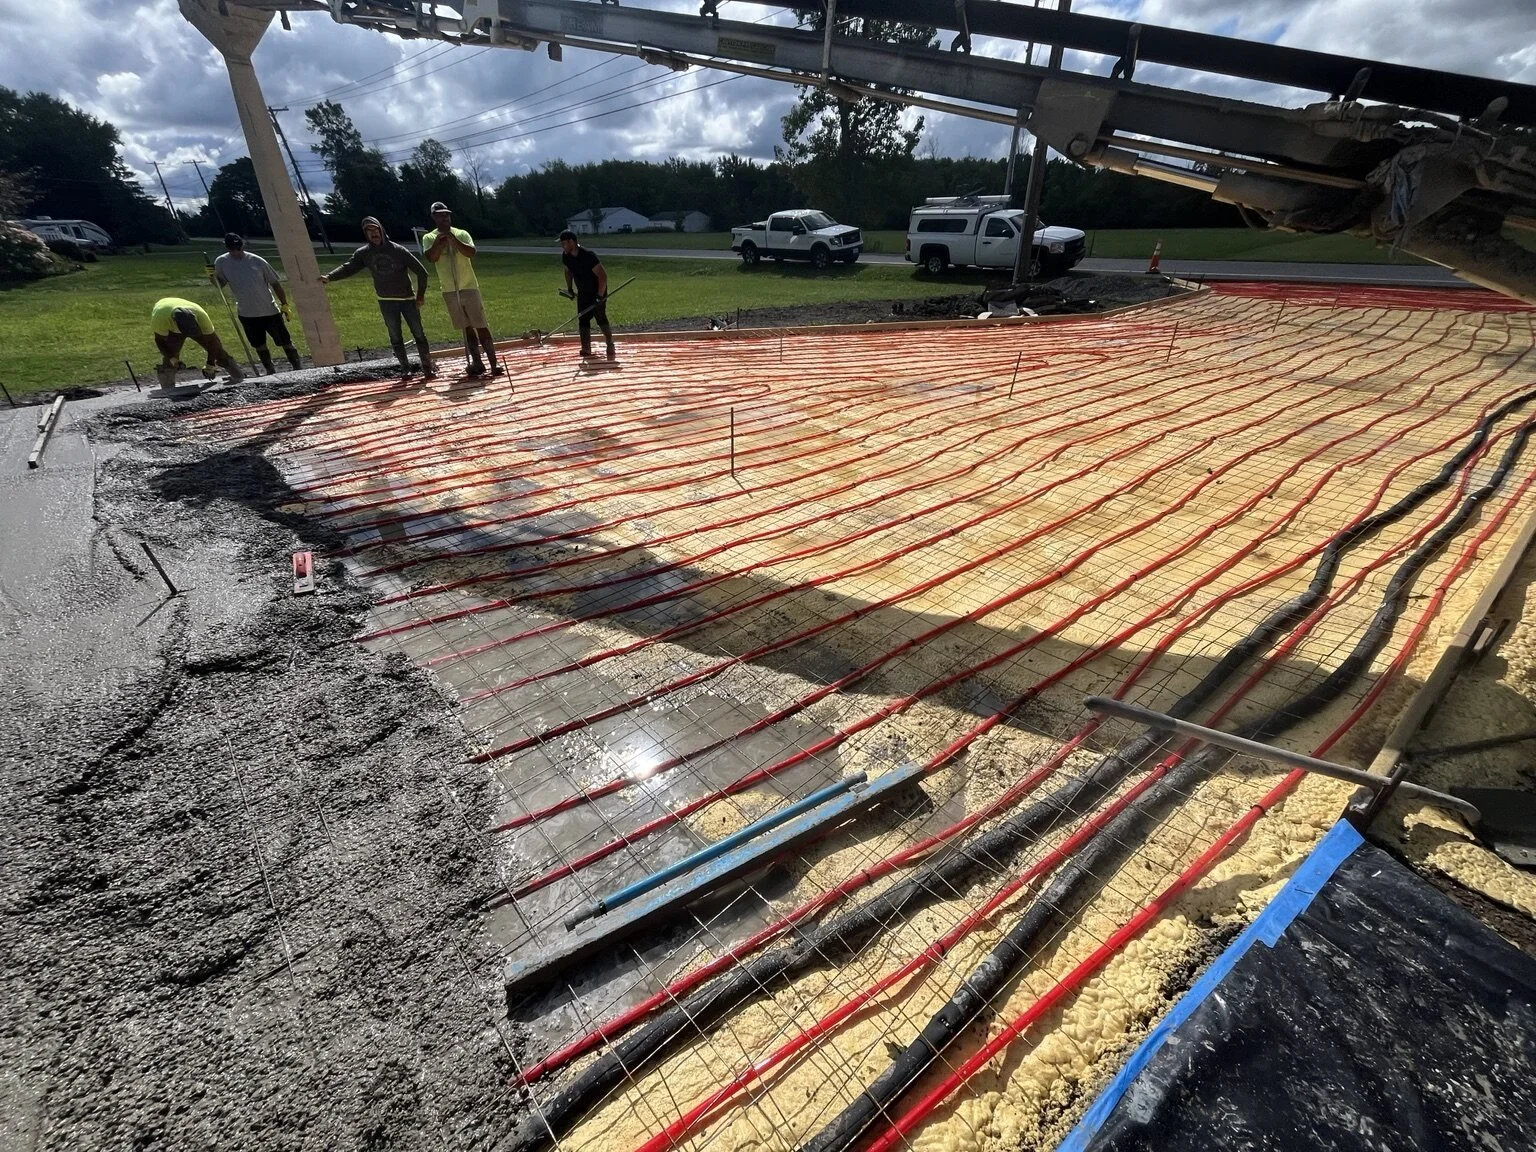
2. 2,000+ Sq. Ft. Hydronic Heated Driveway — Webster
Insulation and hydronic hot-water tubing were installed beneath the reinforced concrete to create a premium snowmelt system. Our progress photos document the insulated base, tubing layout, concrete trucks, placement and finished driveway.
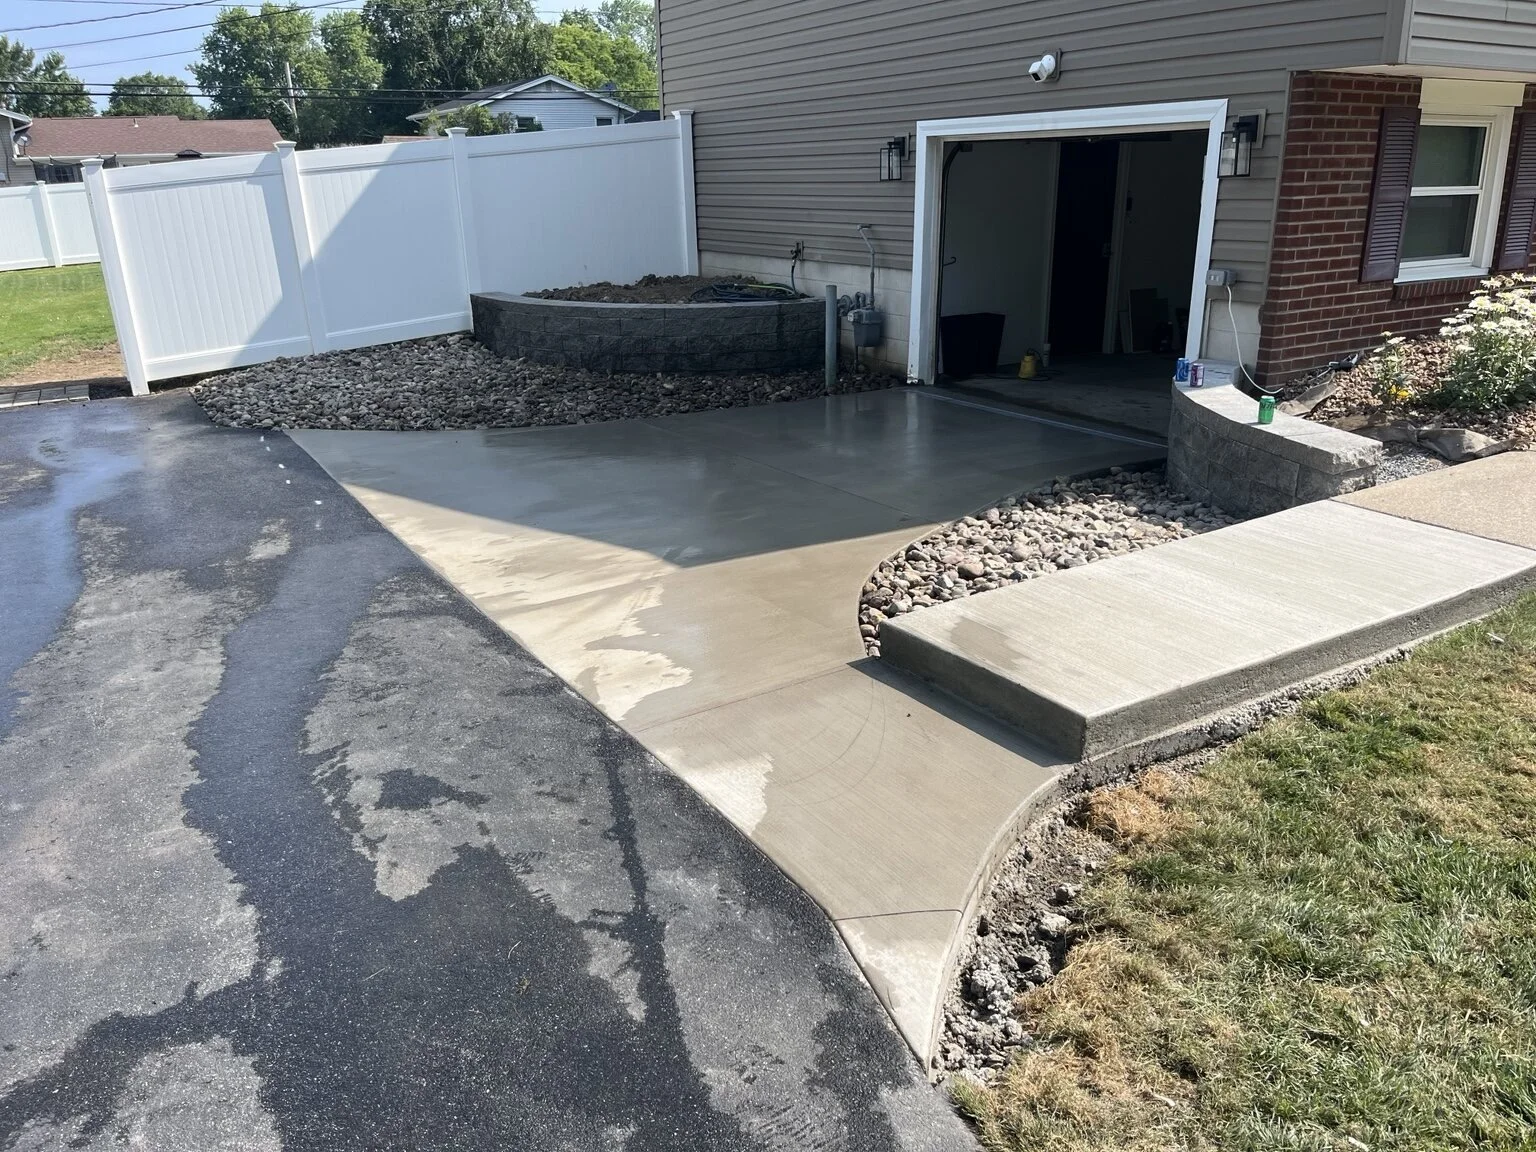
3. Driveway Drainage Correction at a Low Garage — Greece
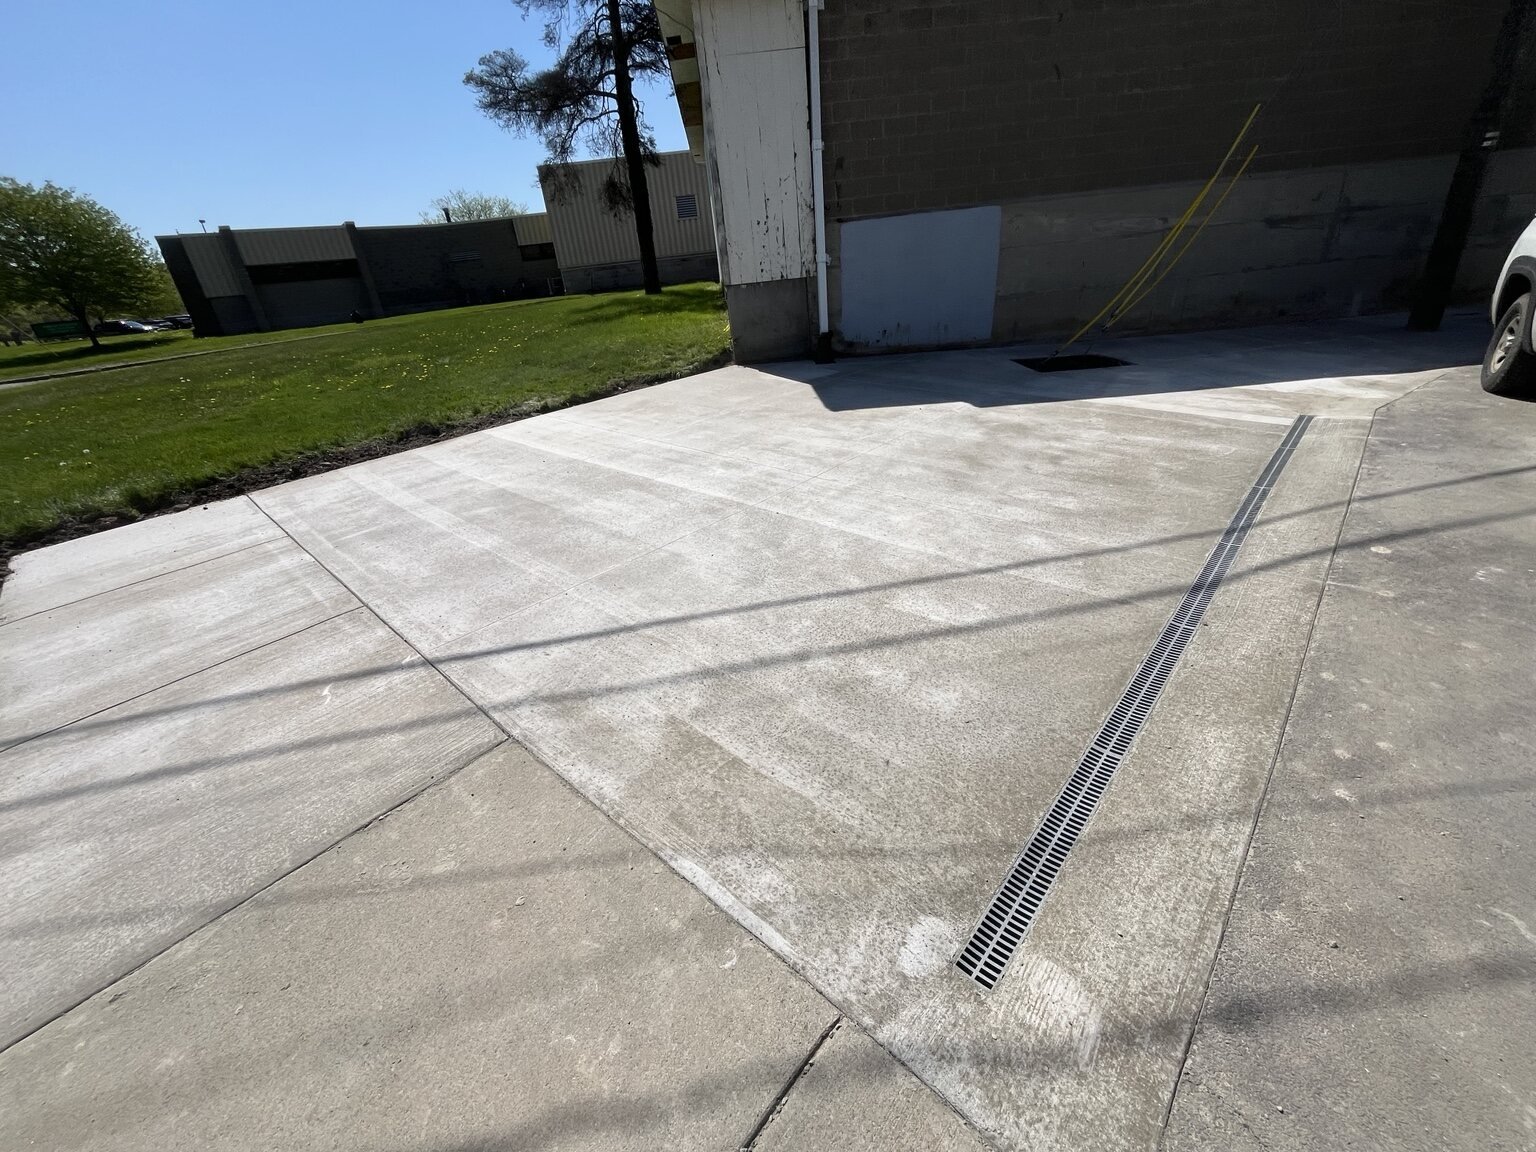
The original asphalt was crumbling and pitched rainwater toward the garage. We removed the failing section, corrected the approach, installed a reinforced concrete apron and trench drain, and routed the collected water to a dry well in the backyard. Retaining walls and decorative stone completed the solution.
4. Commercial Parking Expansion for Regain Physical Therapy — Pittsford
Regain Physical Therapy needed more usable vehicle and parking space with controlled runoff. We prepared and reinforced the expanded area, installed a trench drain, graded the concrete for drainage and connected it cleanly to the existing pavement.
5. Two-Car Garage Parking Pad — Brockport
This residential project created a durable concrete parking and maneuvering area in front of a two-car garage. It shows how a smaller driveway addition can improve daily access without overbuilding the property.
What Affects the Cost of a Concrete Driveway?
Every estimate is based on the property and the required build plan. The main cost factors are:
- Total square footage, width and layout
- Removal and disposal of existing asphalt or concrete
- Excavation depth, soil conditions and compacted stone requirements
- Grading, trench drains, dry wells and other drainage work
- Rebar, concrete thickness and vehicle-load requirements
- Site access, concrete pumping and traffic control
- Hydronic heated-driveway or snowmelt components
- Turnarounds, widened parking areas, borders and decorative finishes
- Commercial requirements, permits or municipal work
A site visit lets us identify the scope before recommending a price. We do not use a one-size-fits-all square-foot number when removal, access, base conditions and drainage can materially change the project.
Our Concrete Driveway Installation Process
1. Site Evaluation and Measurements
We inspect the existing surface, soil and access; measure the proposed driveway; review vehicle needs; and identify garage elevations, slopes and runoff concerns.
2. Layout, Drainage and Build Plan
We plan the driveway width, parking, turnaround or commercial layout together with grading, drainage, reinforcement and any snowmelt requirements.
3. Removal, Excavation and Stone Base
Existing pavement is removed as required. We excavate to the planned depth, correct unsuitable areas and install 6–8 inches of compacted stone for a typical residential driveway.
4. Forms and Reinforcement
We establish the final elevations and edges, then install rebar at approximately 24 inches on center for our normal residential specification. Site conditions and vehicle loads can require a different plan.
5. Concrete Placement and Finish
Our typical residential driveway receives 6 inches of 4,000 PSI concrete with a broom finish for traction. The crew places, grades and finishes the concrete while maintaining the planned drainage.
6. Saw Cuts, Sealer and Final Instructions
We install saw-cut control joints, apply protective sealer at the appropriate stage and explain curing, use and maintenance before the driveway is put into service.
Concrete Driveway FAQs
How thick is a typical residential concrete driveway?
Our normal residential specification is 6 inches of 4,000 PSI concrete over 6–8 inches of compacted stone, reinforced with rebar spaced approximately 24 inches on center. Final specifications can change with soil, drainage, loads and municipal requirements.
Can you remove an asphalt driveway and replace it with concrete?
Yes. We can remove and dispose of failing asphalt or concrete, prepare the base, correct the layout and install a new concrete driveway.
Can you widen a driveway or add a turnaround?
Yes. We build driveway extensions, additional parking areas and large turnarounds when the property provides enough space and the grading works.
How do you handle water that runs toward a garage?
The solution depends on the elevations and where the water can legally and safely discharge. Options can include regrading, a trench drain, underground piping and a dry well. Our Greece project is a real example of this type of correction.
Do you install heated concrete driveways?
Yes. We offer hydronic heated-driveway and snowmelt systems. These projects require coordinated planning for insulation, tubing layout, concrete placement and the mechanical system.
Will a concrete driveway crack?
Concrete can crack as it cures and moves through freeze-thaw cycles. Proper excavation, a compacted base, reinforcement, drainage and well-timed control joints help manage movement, but a responsible contractor should not promise that concrete will never crack.
When can I drive on a new concrete driveway?
We provide project-specific curing instructions. In many cases, passenger vehicles are kept off the new driveway for at least seven days, while the concrete continues gaining strength for roughly 28 days. Weather, concrete mix and vehicle weight can change that guidance.
Do you build commercial concrete parking areas?
Yes. We complete commercial parking and access work, including reinforced slabs and drainage improvements. Regain Physical Therapy in Pittsford is one completed example.
Request a Concrete Driveway Estimate
For the most useful first conversation, include the project address, approximate size, existing surface, drainage concerns and whether you are considering a turnaround, heated driveway or commercial parking. Request an estimate or call (585) 299-2706.